竹の大屋根Bamboo Roof
2026
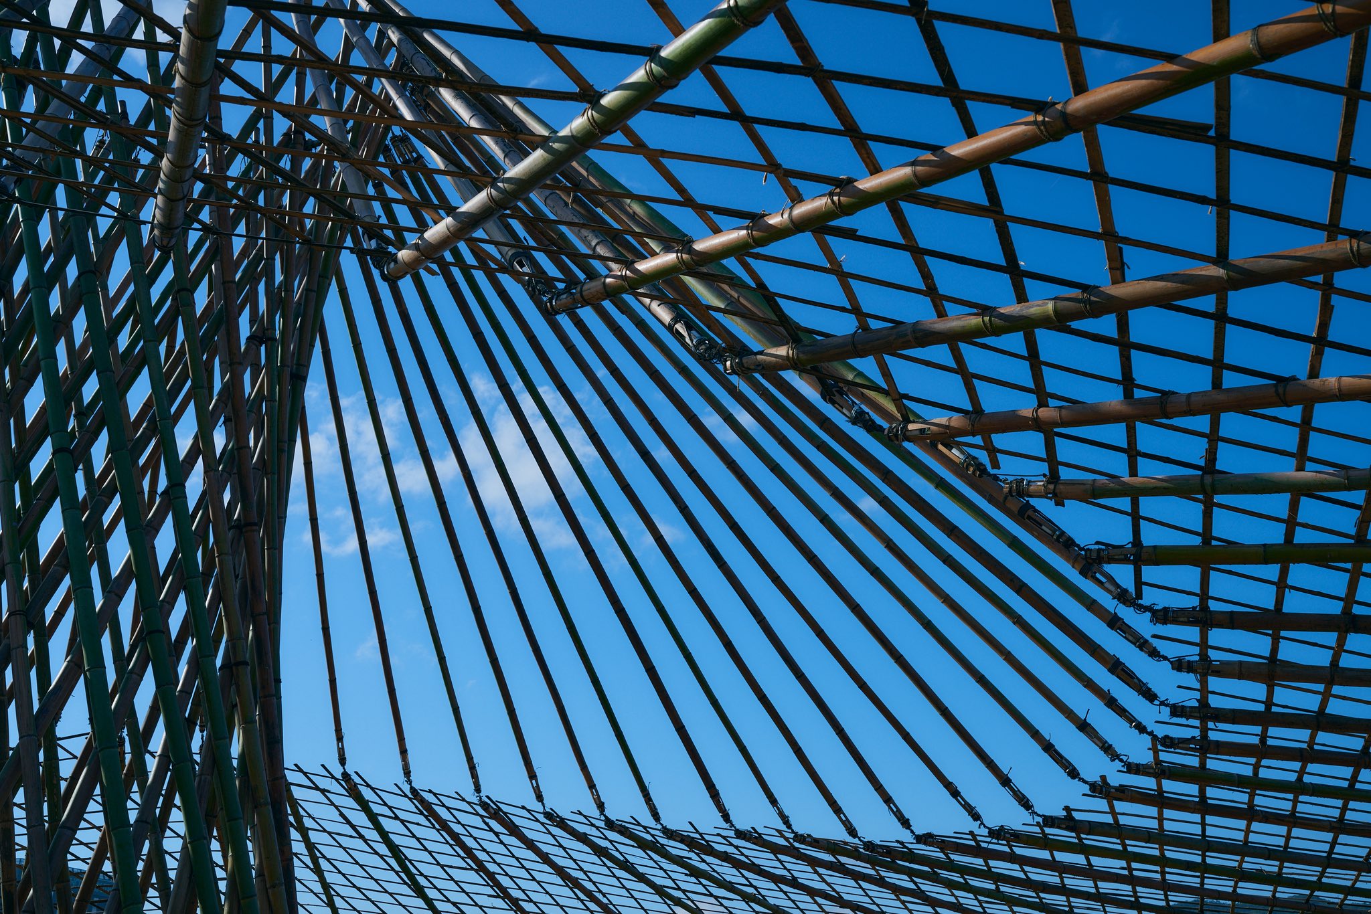
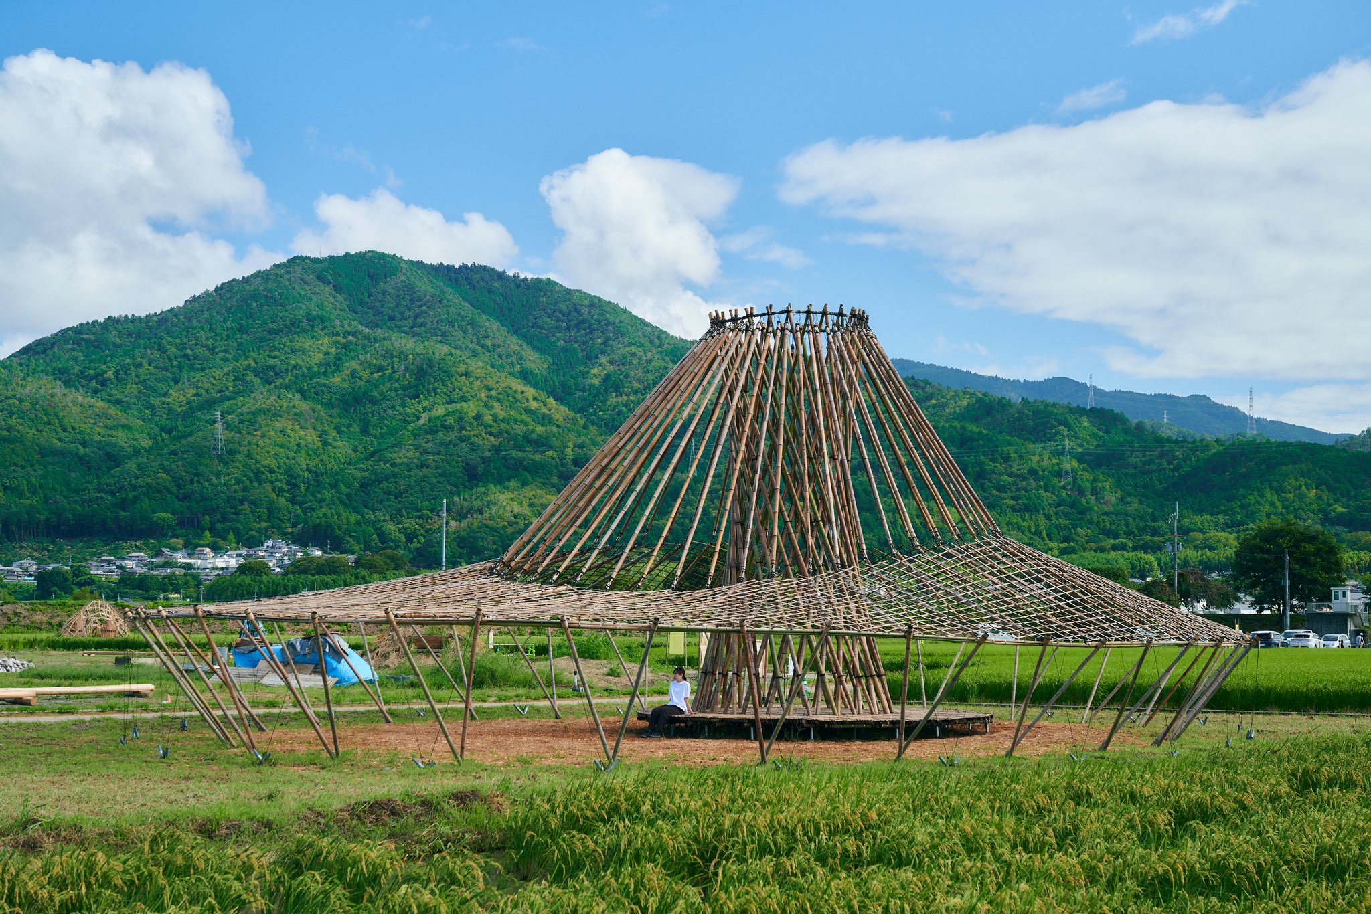
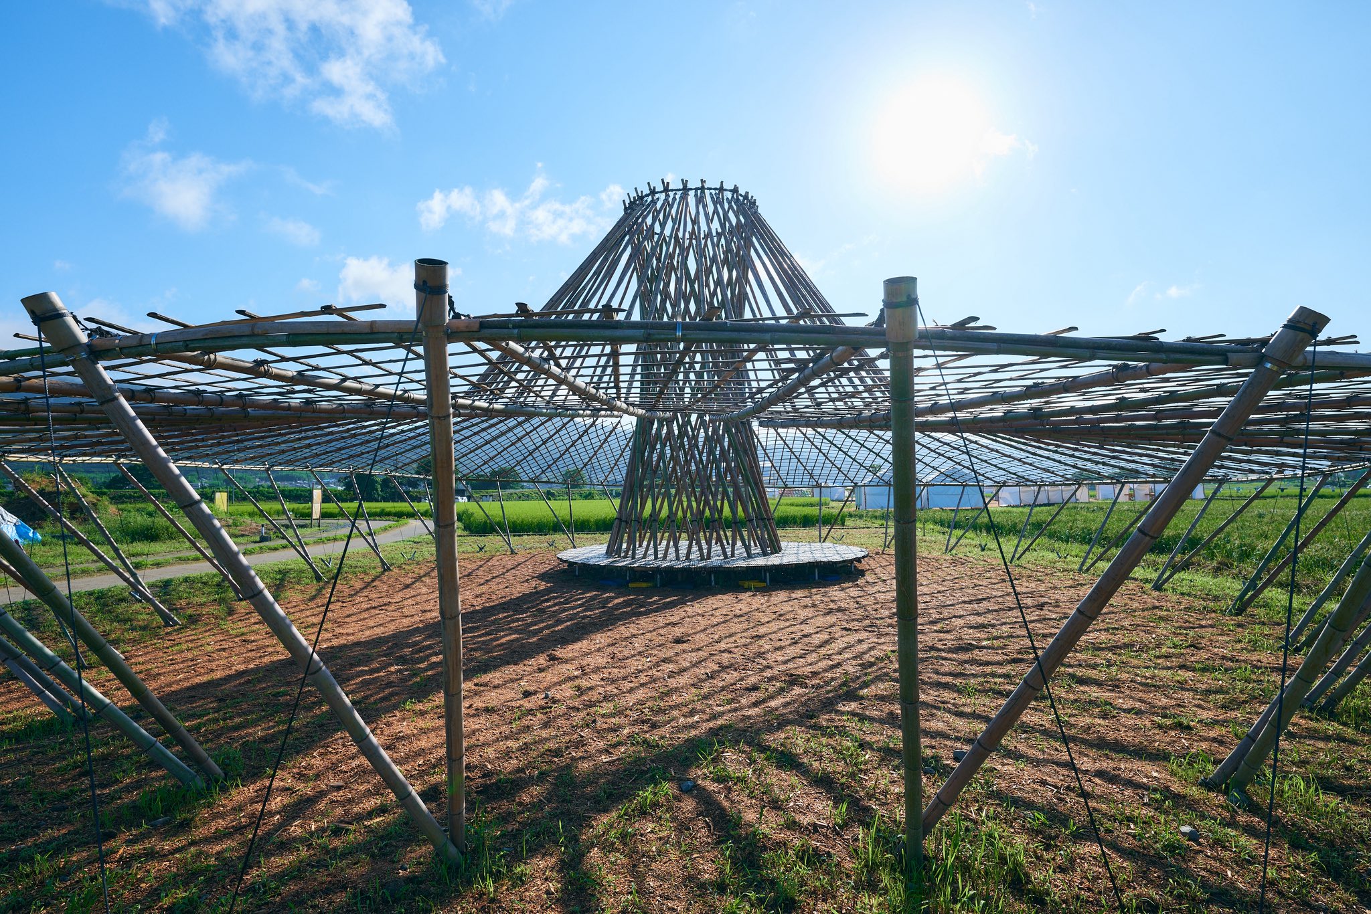
photo: okuyama haruhi / via Studio on_site
設計:大野宏(Studio on_site)+下田悠太/制作:大野宏、下田悠太、君島健太、川辻理沙、市村美術、深田康介、浅井翔平、太田直宗、本田凌也/竹:森川佳竹材店/会場:第43回全国都市緑化フェアin京都丹波(京都府亀岡市、2026年9月18日–11月8日)
亀岡の竹林を整備する過程で伐り出した竹を用いた、竹の大屋根。中央に立つ高さ7mの塔から竹を吊ることで、長軸22m、短軸18mにおよぶ屋根状の空間をつくり出している。一本の竹では届かない距離を架け渡すため、竹を中間部で継ぎ合わせながら構成し、竹の軽さとしなやかさを活かした大スパンの構造体とした。屋根の下は中心へ向かうほど高くなる広がりのある空間で、来場者が腰を下ろせるベンチを設けている。来場者が休憩したり、待ち合わせをしたり、周囲の風景を眺めながら滞在できる、緑化フェアの憩いの場所となることを意図した。また、この竹の大屋根は駅方向からも視認できるスケールを持ち、会場を訪れる人々を迎えるシンボルとしての役割も担っている。
大野宏(Studio on_site)との共同設計。割れに弱い竹の材料特性を考慮して新たに開発した3Dプリント製の接合部を用いて継手・接合部を設計し、部材の引張試験にもとづく耐力の確認、風荷重の検討、3Dモデリングを行い、節や個体差のある天然素材としての竹を活かしながら構造性能を確保した。
Design: Hiroshi Ohno (Studio on_site) + Yuta Shimoda / Fabrication: Hiroshi Ohno, Yuta Shimoda and the Studio on_site team / Bamboo supplied by 森川佳竹材店 / Venue: The 43rd National Urban Greening Fair in Kyoto Tamba, Kameoka, Kyoto, 18 September – 8 November 2026
A large bamboo roof built from bamboo cut while clearing the groves of Kameoka. Bamboo poles are suspended from a 7 m tower at the center, forming a roof-like space that spans 22 m on its long axis and 18 m on its short axis. Because a single pole cannot bridge such distances, poles are spliced at mid-length, producing a long-span structure that draws on the lightness and flexibility of bamboo. Beneath the roof, the space rises toward the center, with benches where visitors can sit and rest, meet, and take in the surrounding scenery — a place of respite for the greening fair. Large enough to be seen from the direction of the station, the roof also serves as a symbolic landmark welcoming visitors to the venue.
Co-designed with Hiroshi Ohno (Studio on_site). Designed the splices and connections using a newly developed 3D-printed joint that accounts for bamboo's tendency to split, verified member capacity through tensile tests, checked wind loads, and produced 3D models — securing structural performance while accommodating the nodes and natural variation inherent to bamboo.
Studio on_site (X)第43回全国都市緑化フェアin京都丹波 公式サイト43rd National Urban Greening Fair in Kyoto Tamba (official site)
← Works