Works
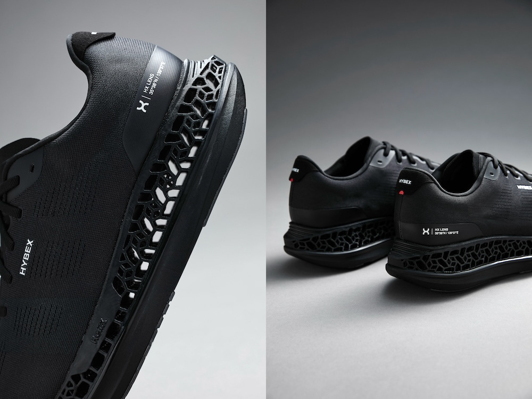
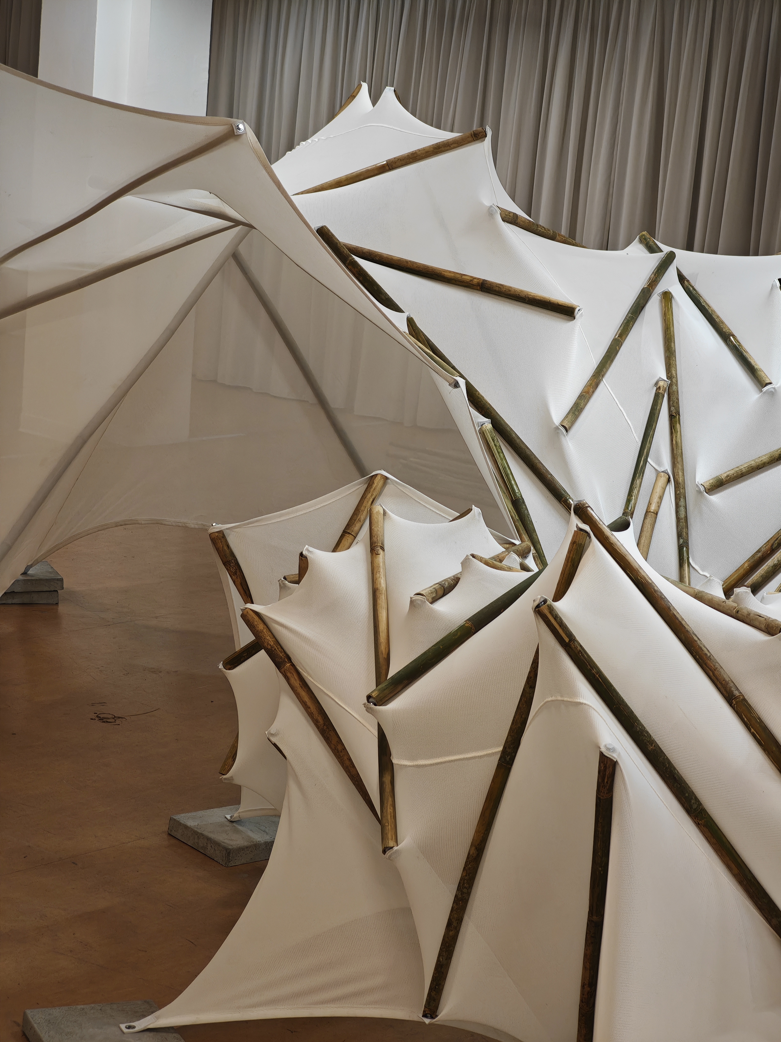

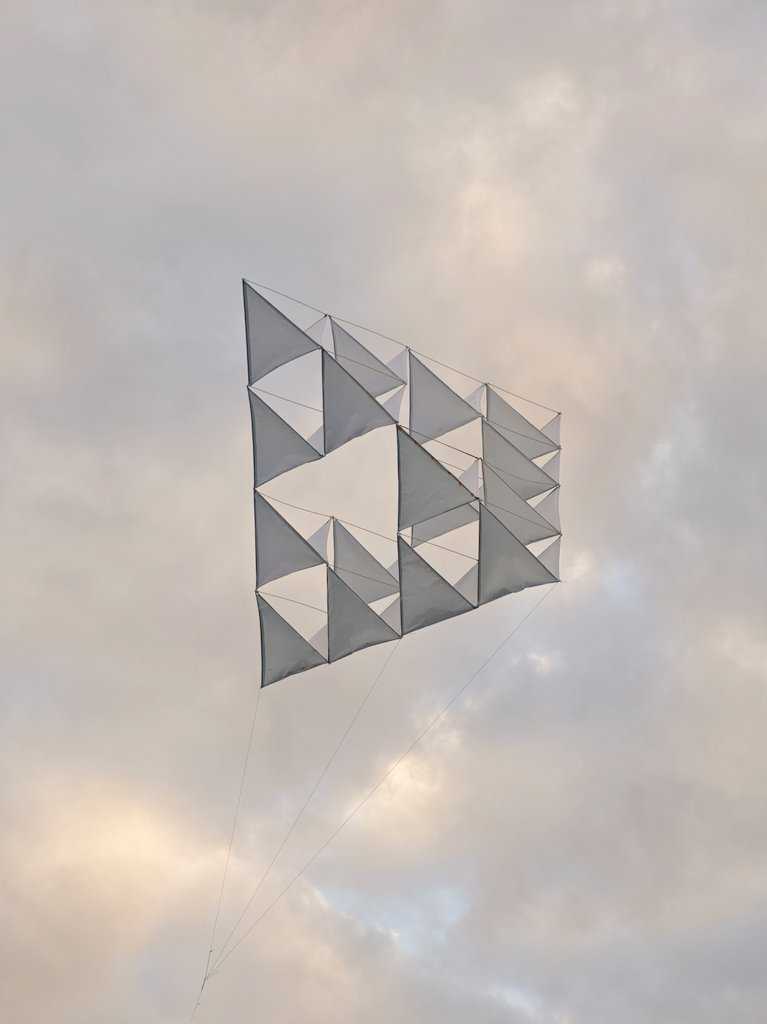
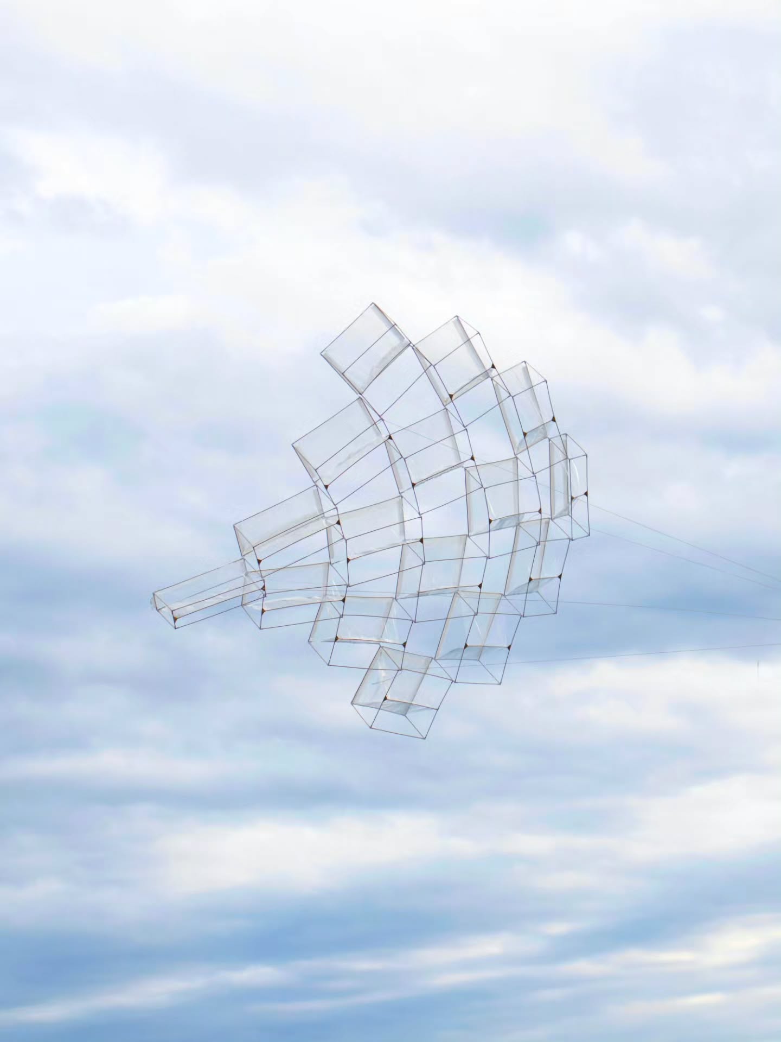
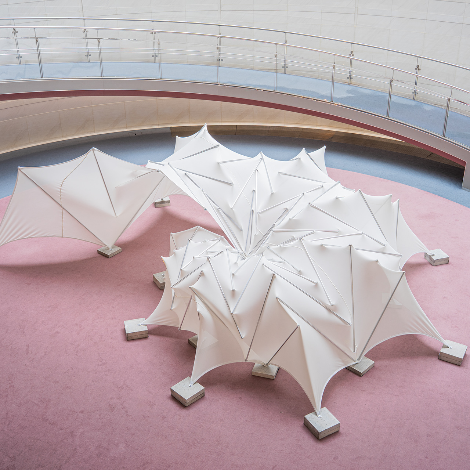
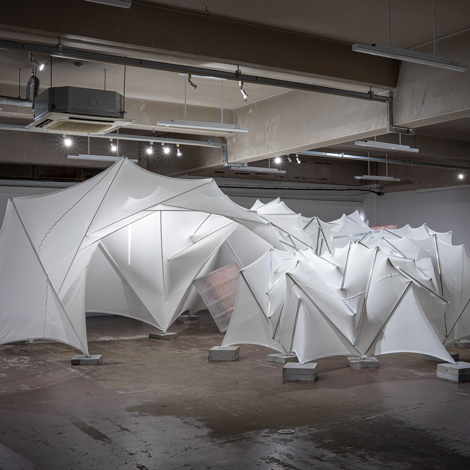
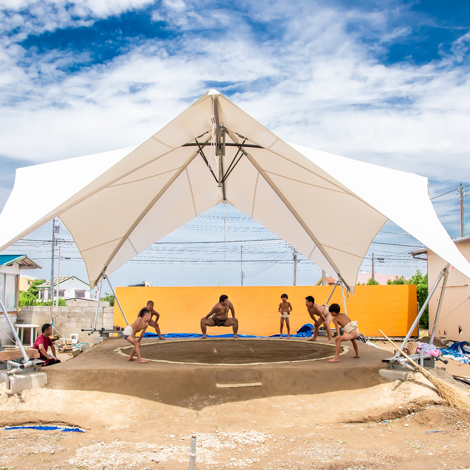
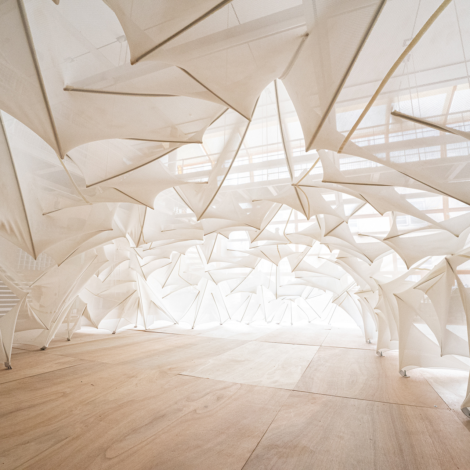
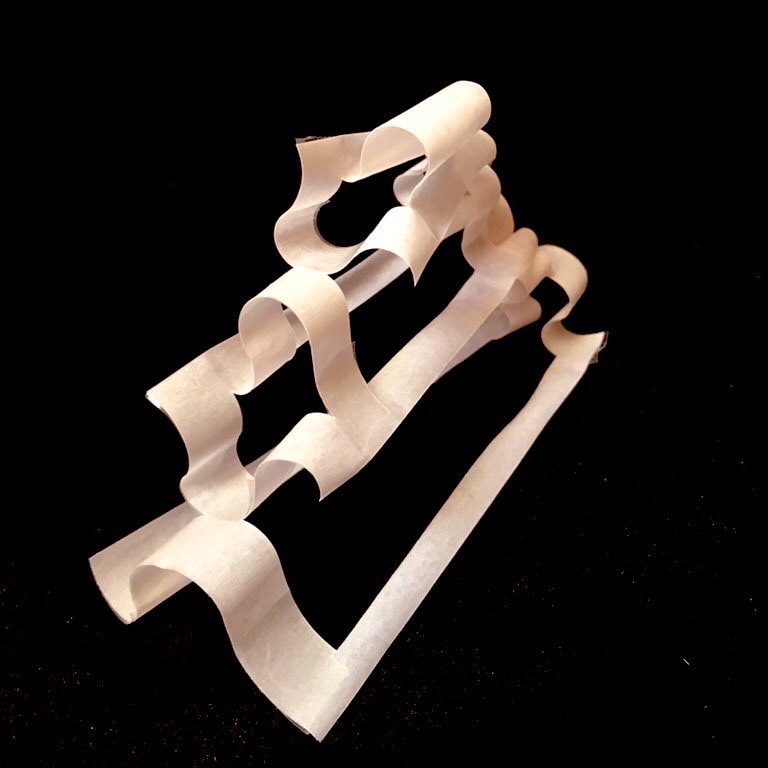
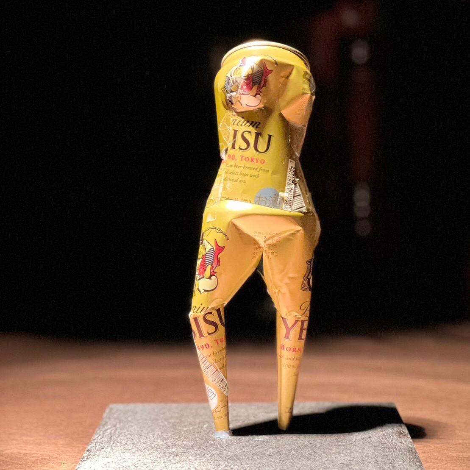
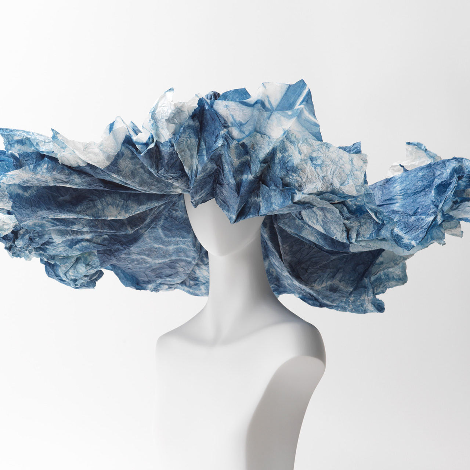
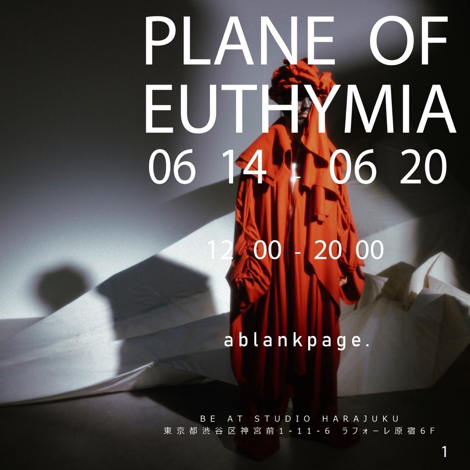
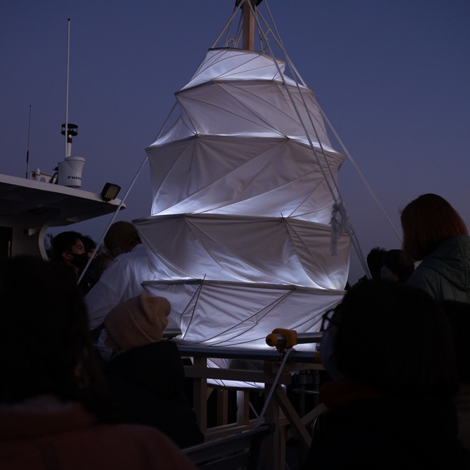

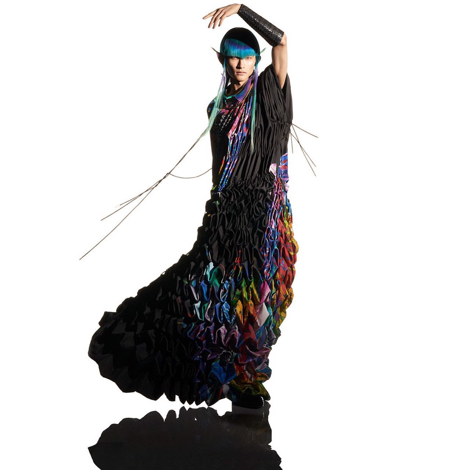
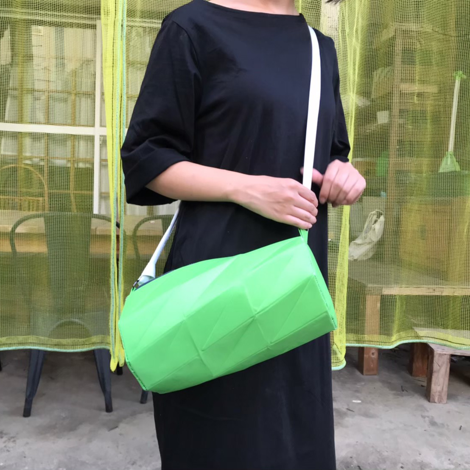
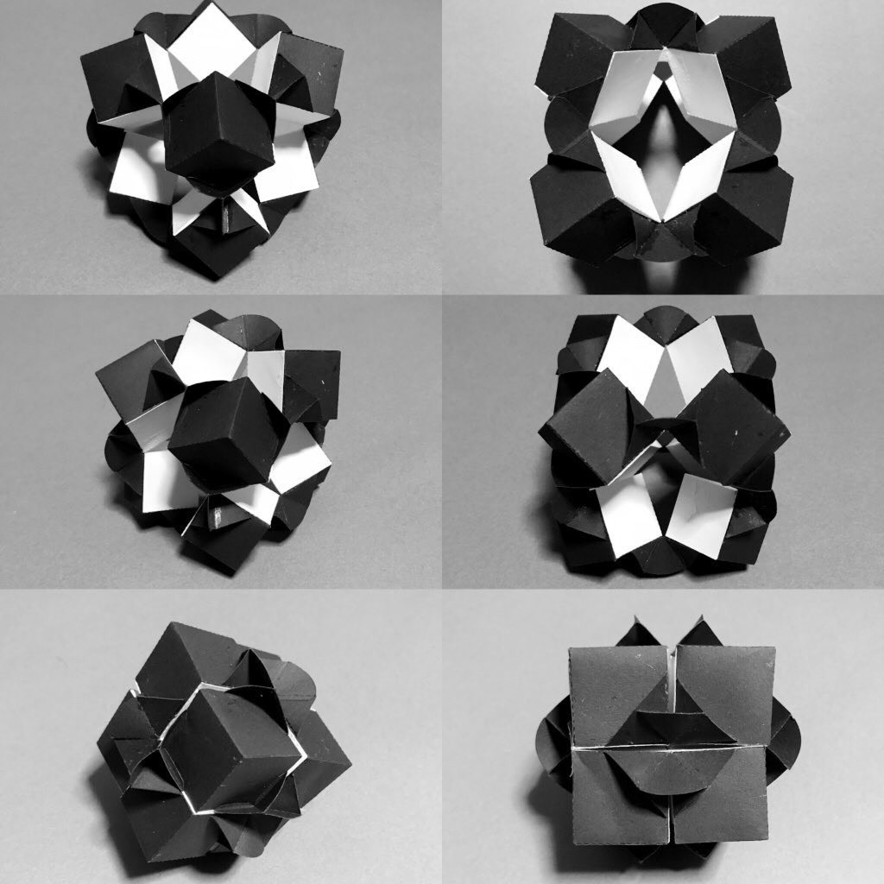
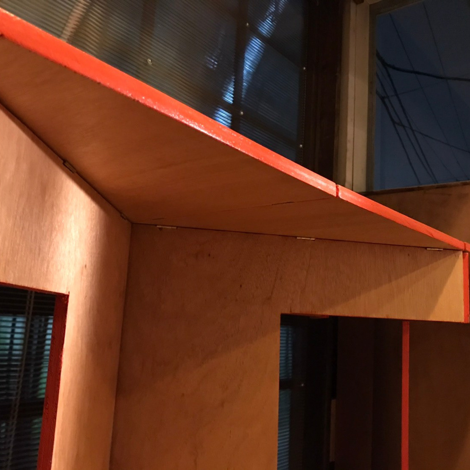
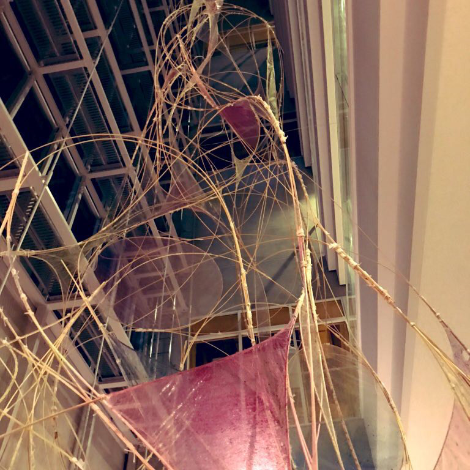
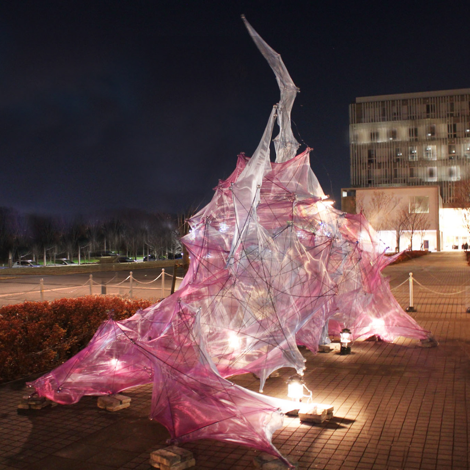
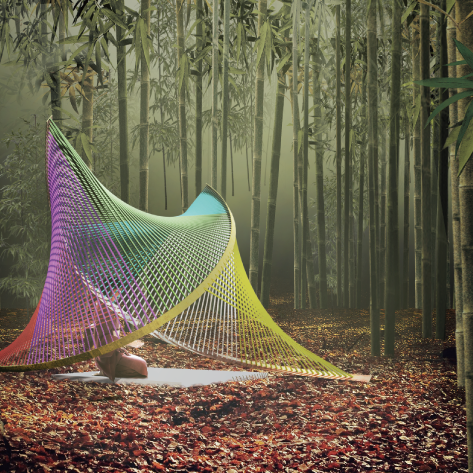
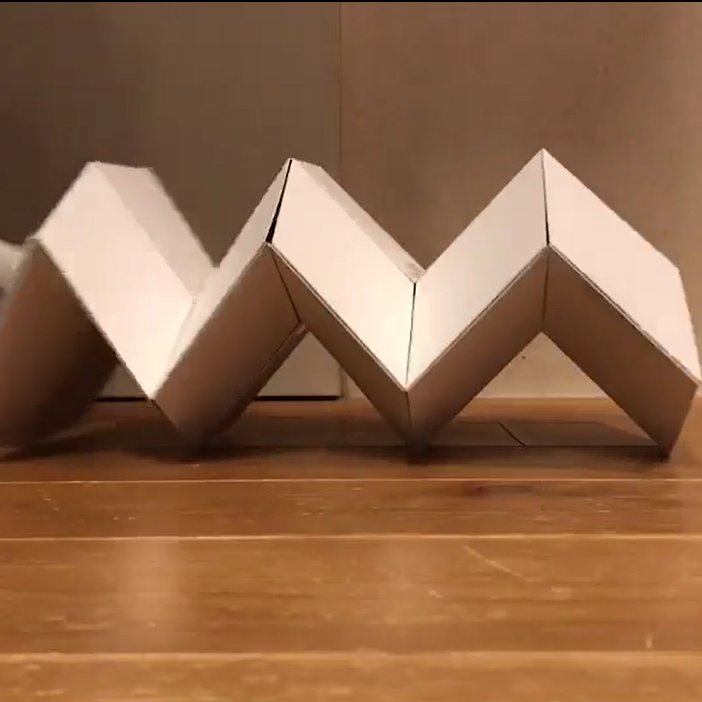
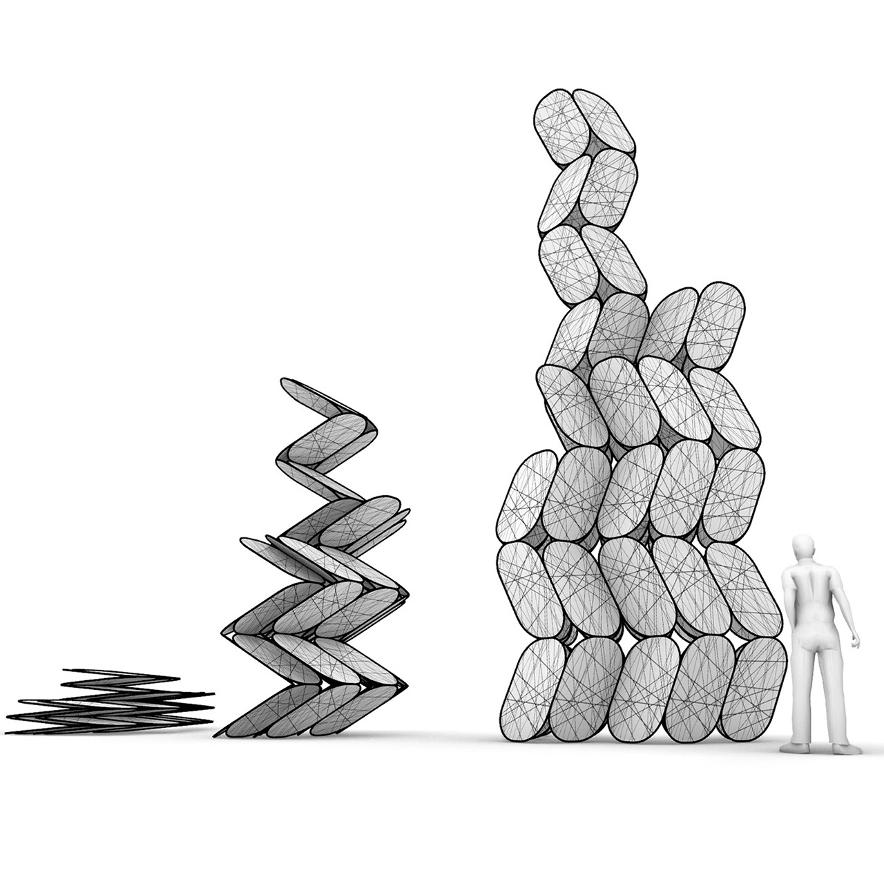
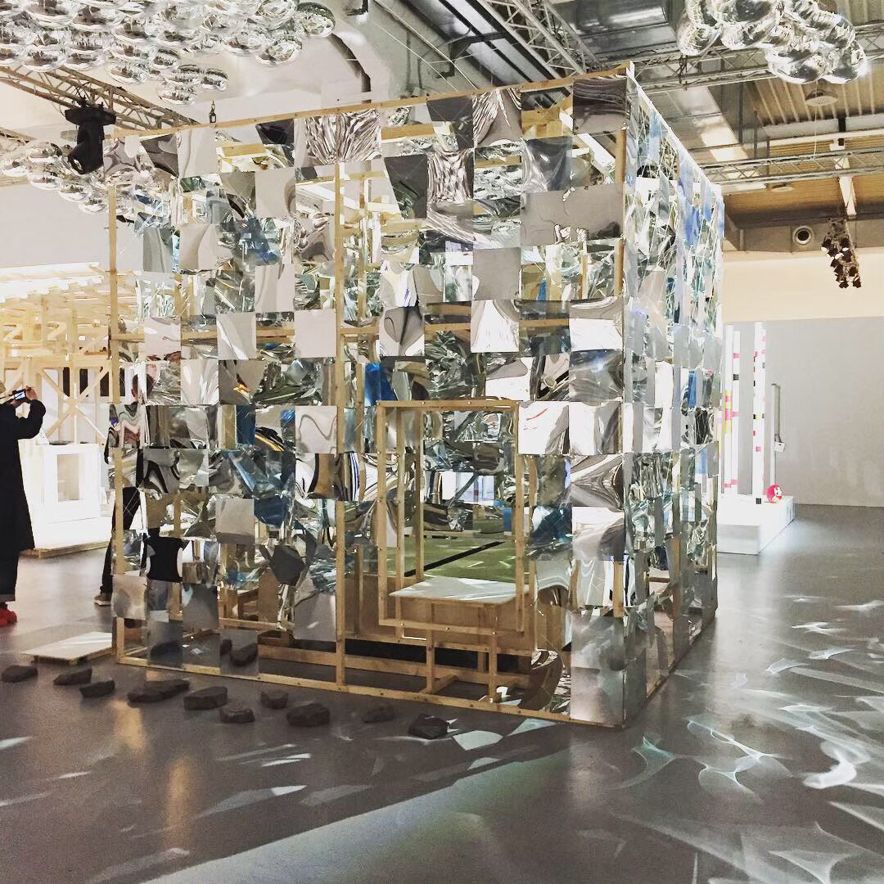
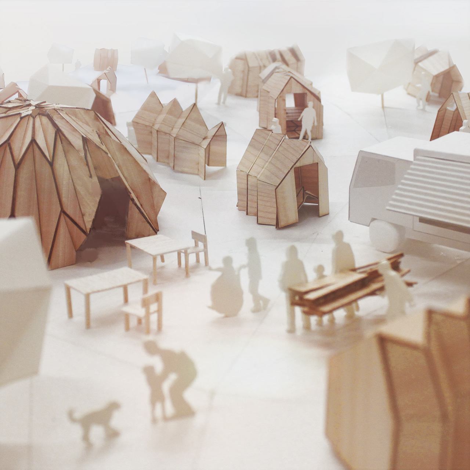
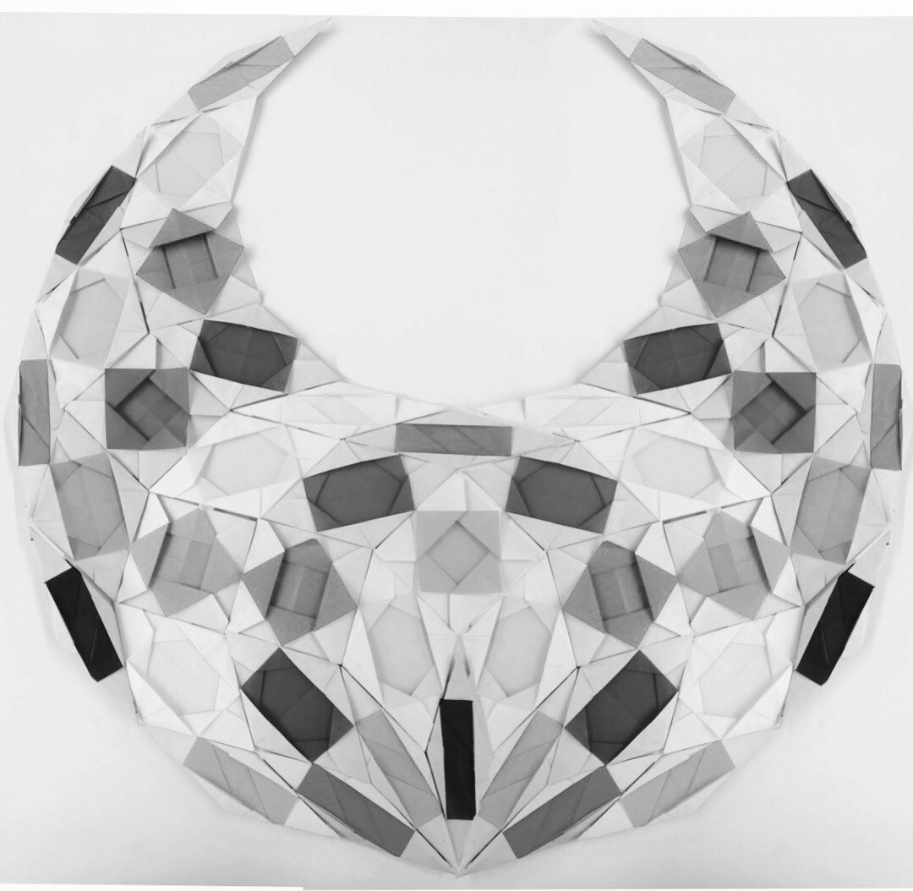
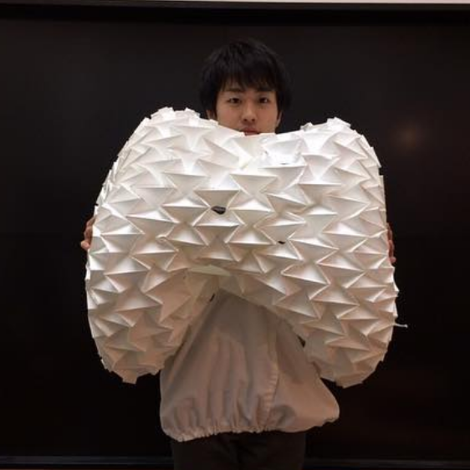
意匠設計を担当する他の作家・設計者の作品に、構造設計で協力したプロジェクトです。
Structural design collaborations on projects led by other designers and artists.
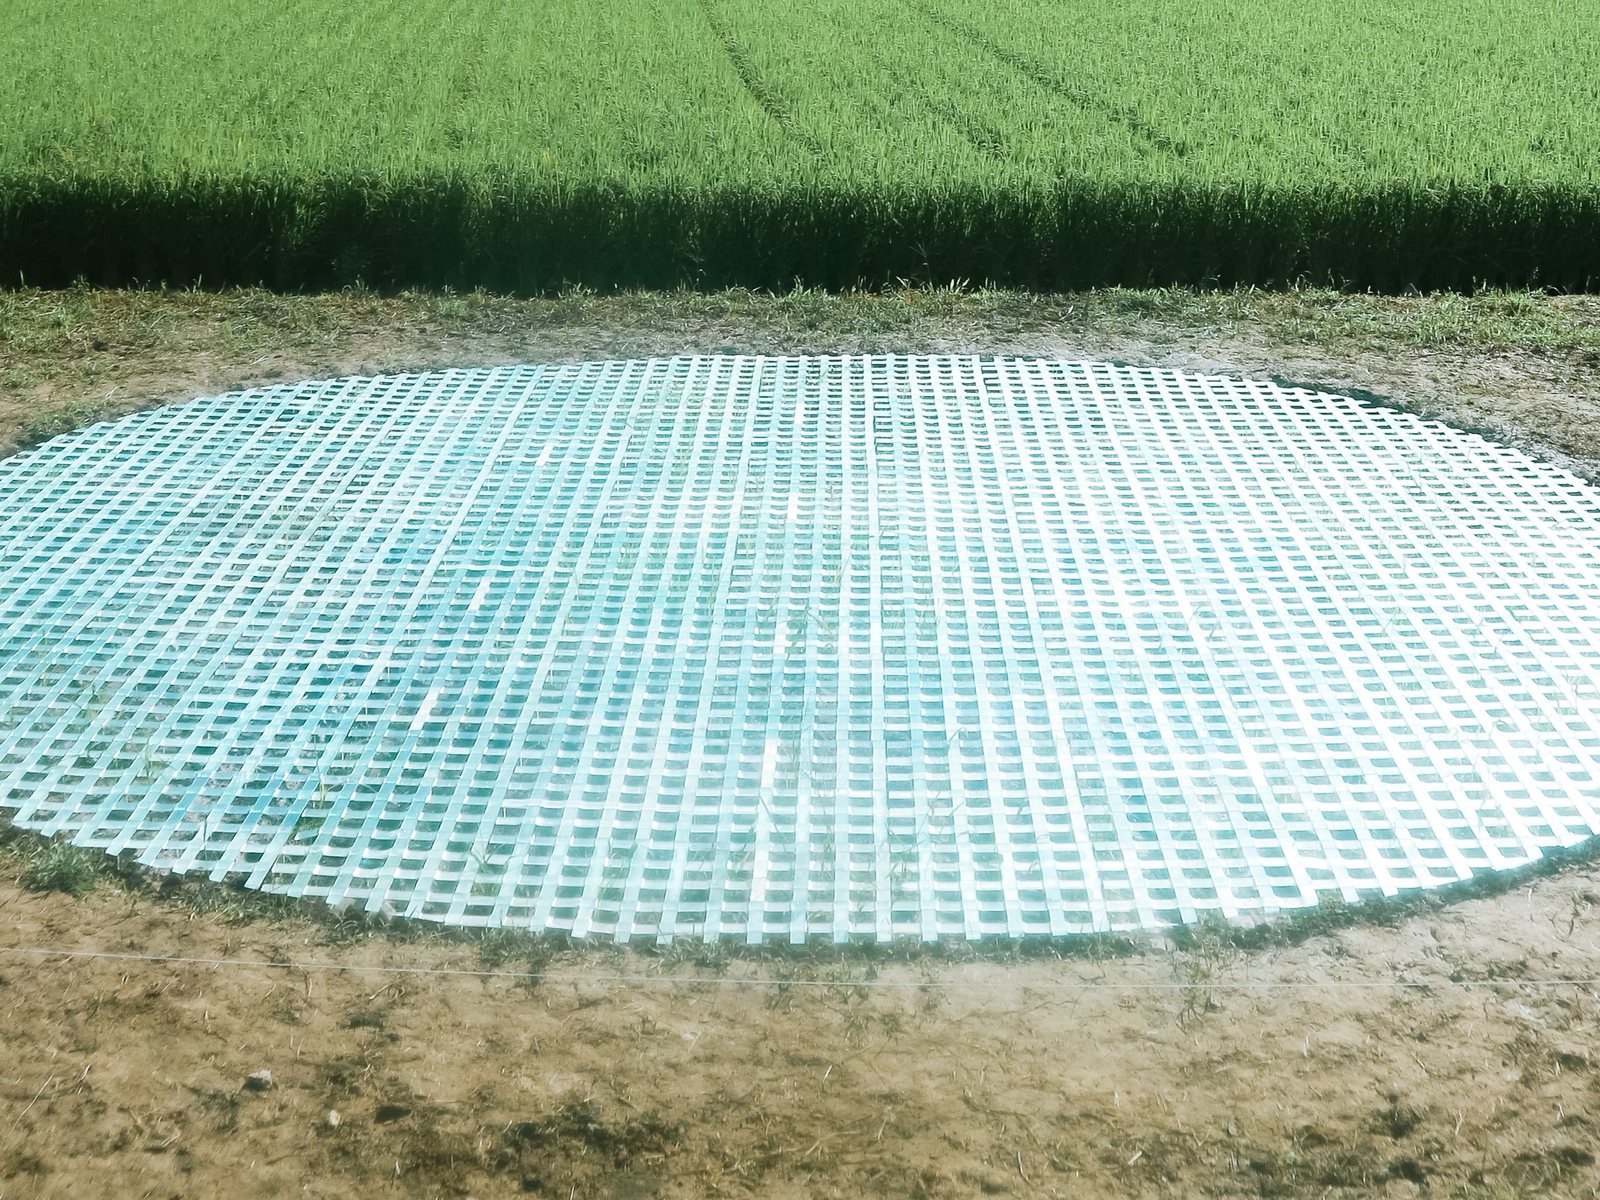
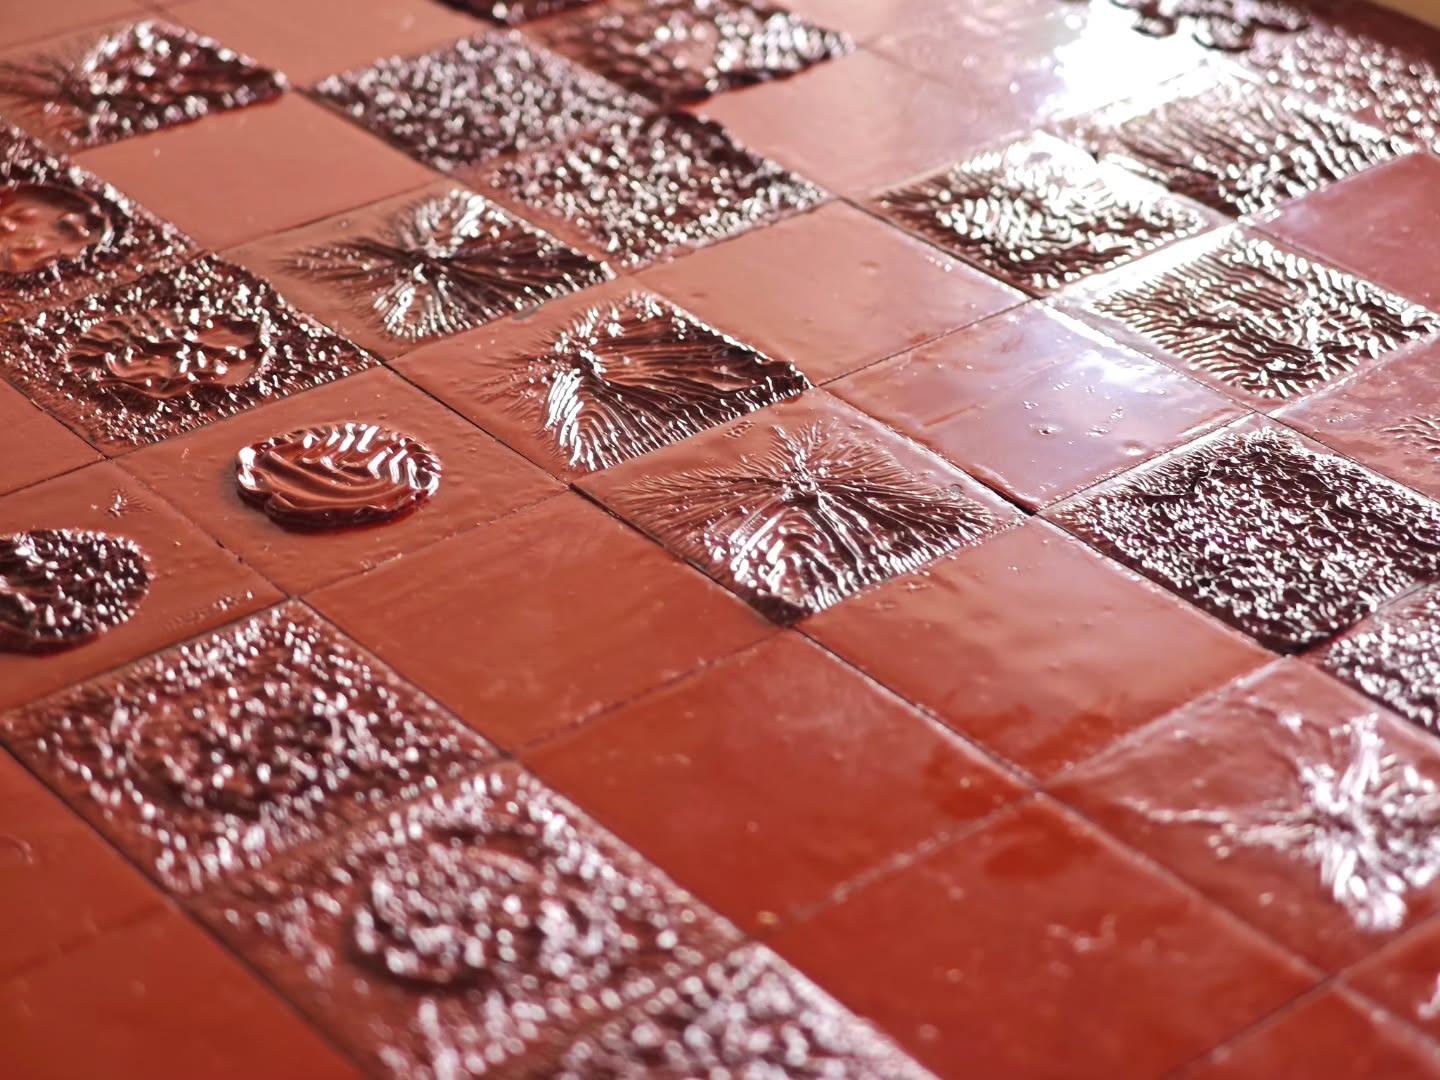
霞池(yamfum × ReLink)Kasumi-ike (Hazy Pond) (yamfum × ReLink)
京都・亀岡市の野外アート・農小屋プロジェクトの一部。古民家の型板ガラスを使い、植物の生育とともに表情を変える風景を描いた作品。第43回全国都市緑化フェアin京都丹波にて2026年9月18日〜11月8日展示。
An outdoor artwork for an art-and-farm-shed project in Kameoka, Kyoto, using reclaimed patterned glass from old farmhouses to depict a landscape that changes as the surrounding plants grow. Exhibited at the 43rd National Urban Greening Fair in Kyoto Tamba, 18 September – 8 November 2026.
詳細 / Details →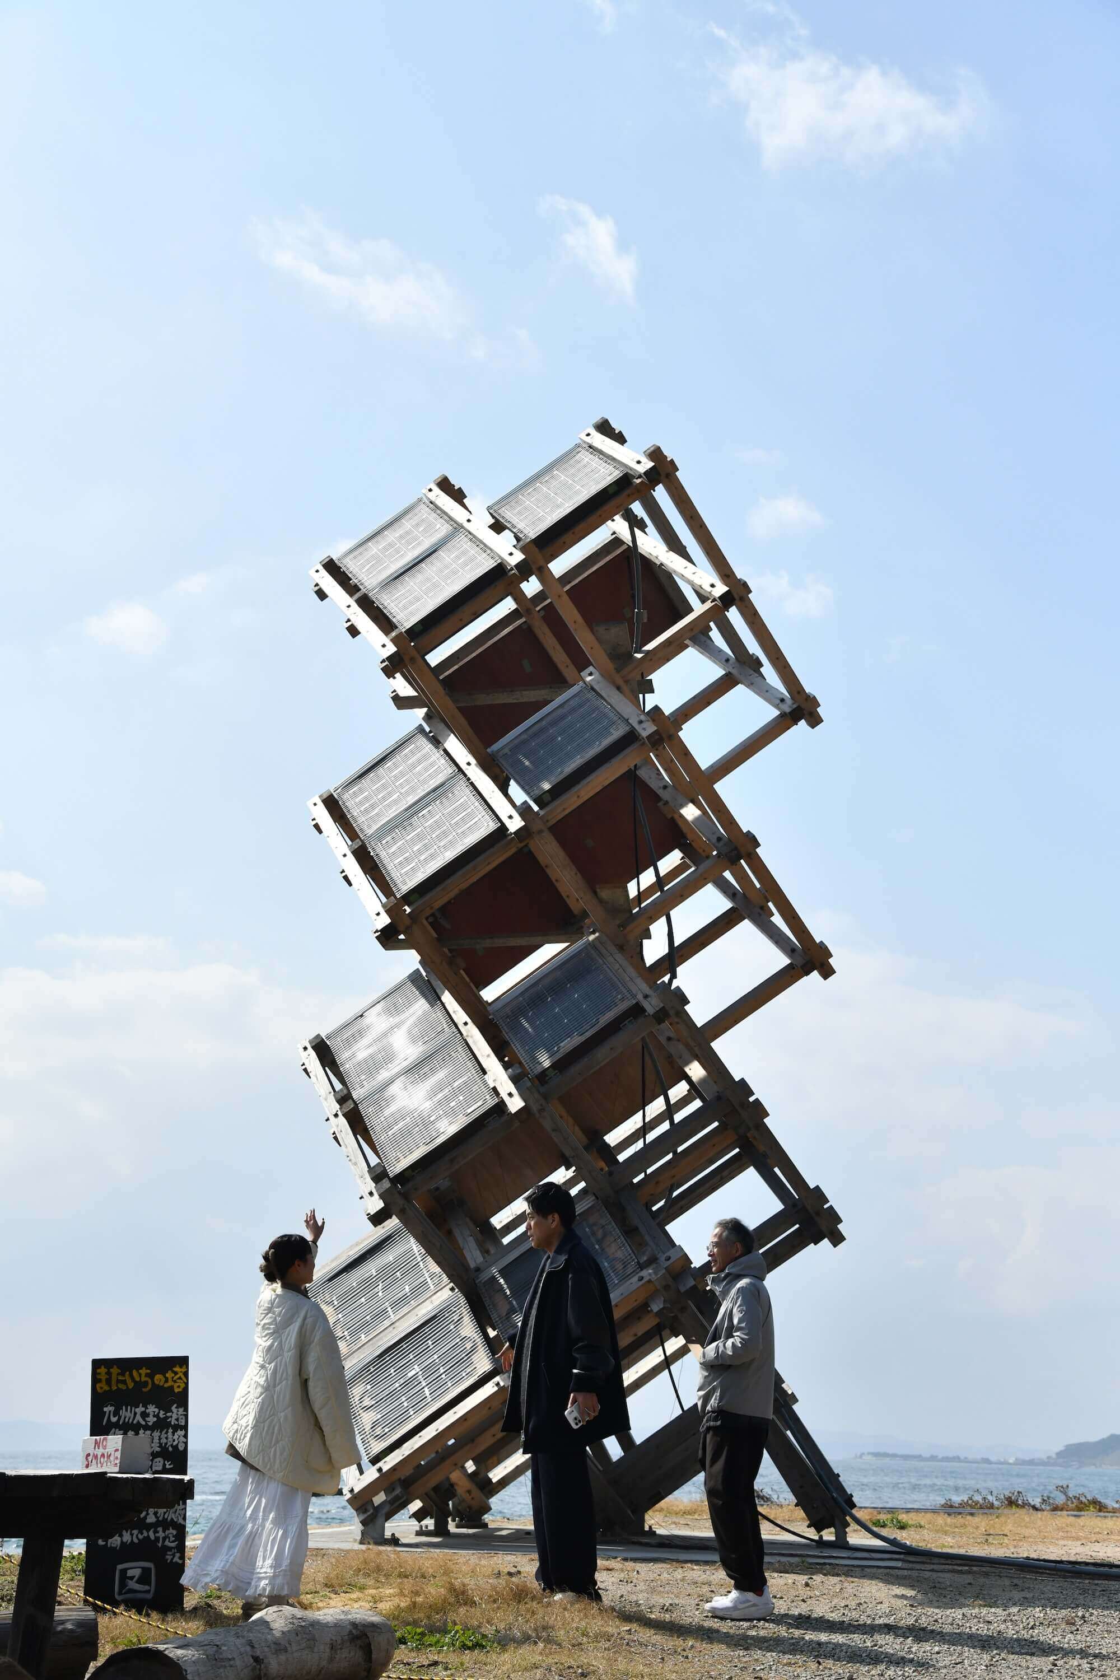
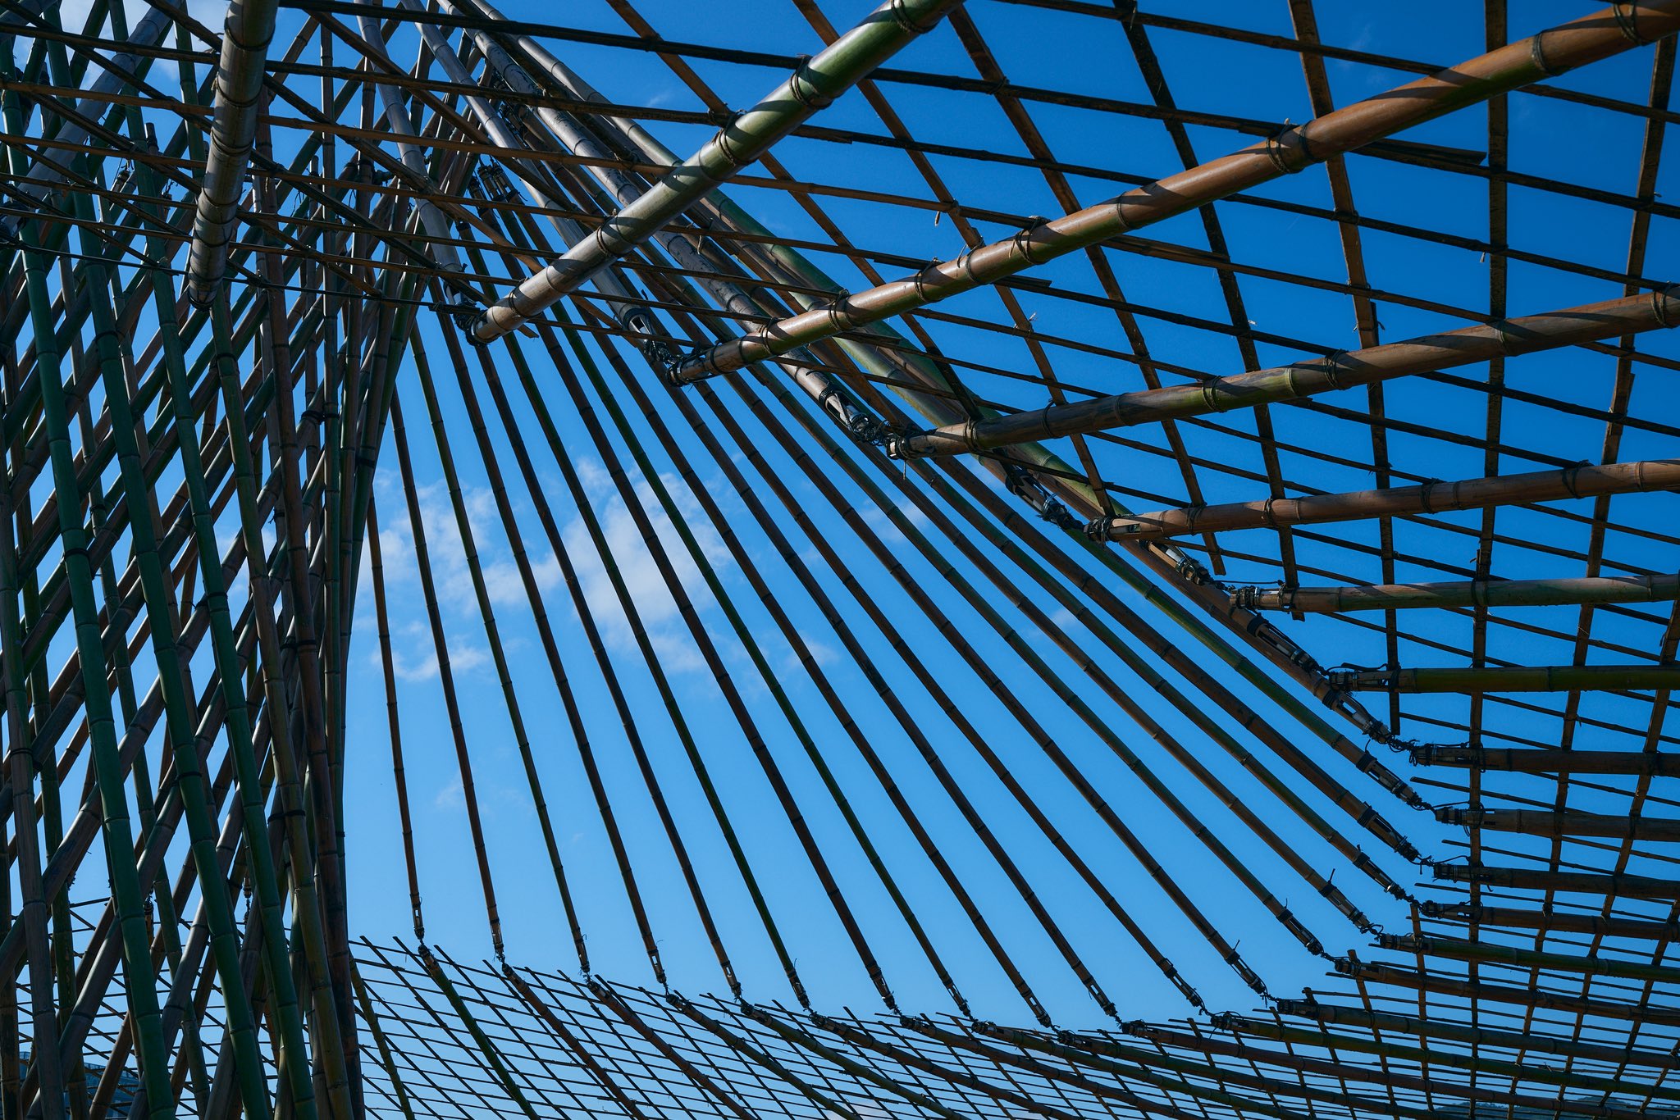
またいちの塔(新三郎商店「またいちの塩」)Mataichi Tower (Shinsaburo Shoten's "Mataichi no Shio")
福岡・糸島の製塩所「またいちの塩」が目指す、環境負荷を減らした次世代の製塩のための熱集積塔。
A heat-collecting tower for the next-generation, lower-impact salt production planned by Mataichi no Shio, a saltworks in Itoshima, Fukuoka.
詳細 / Details →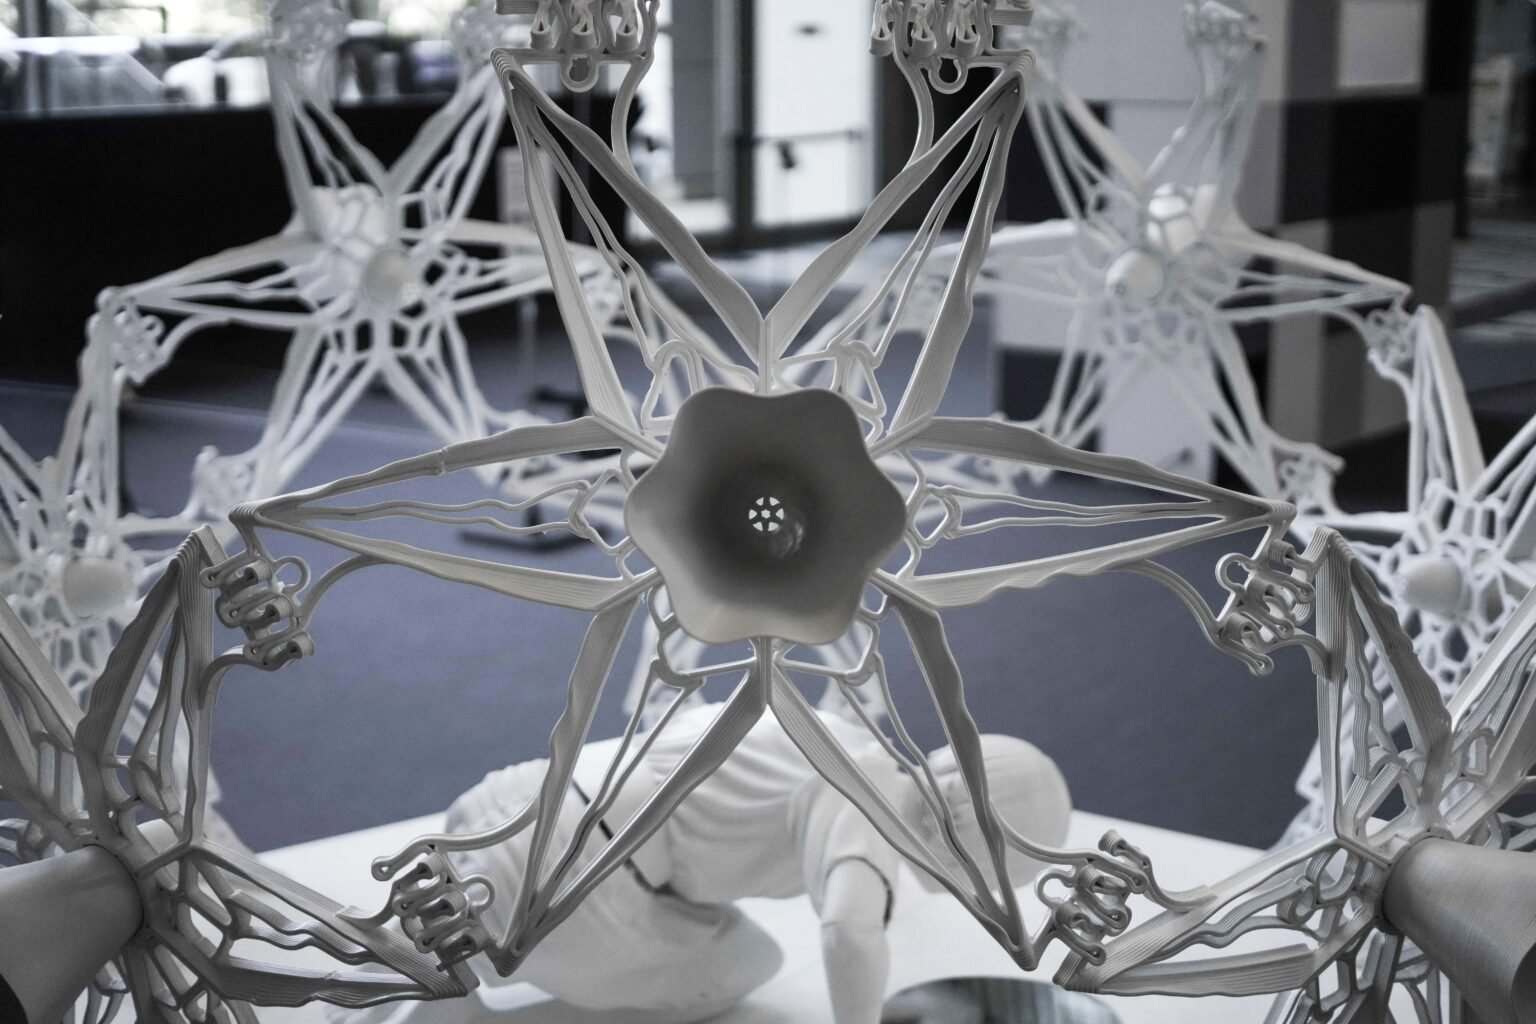
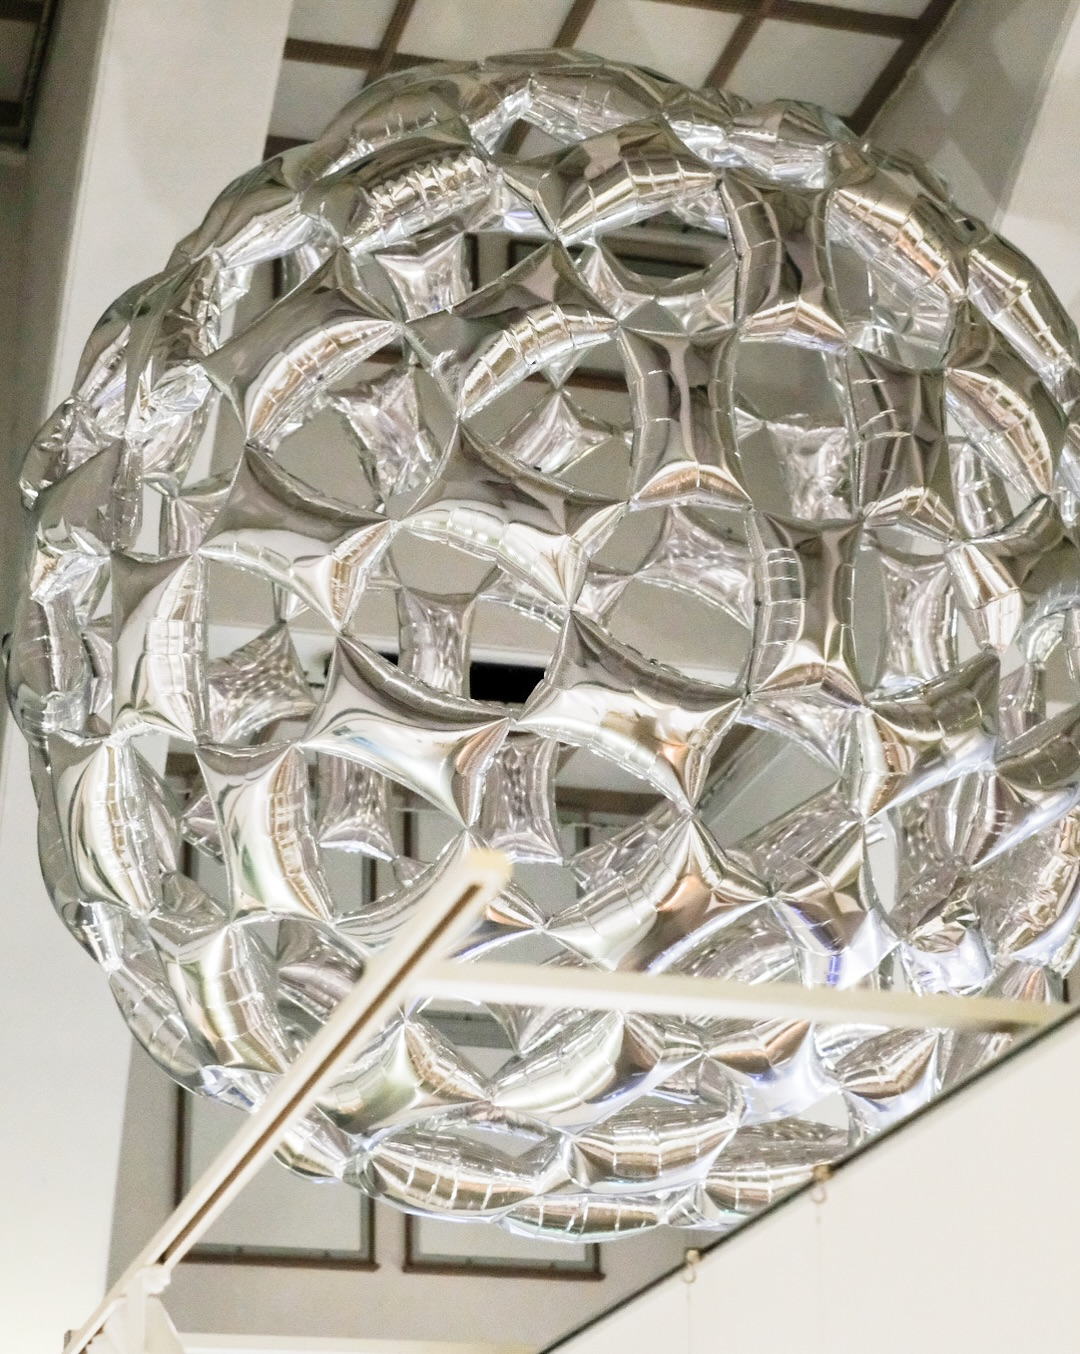
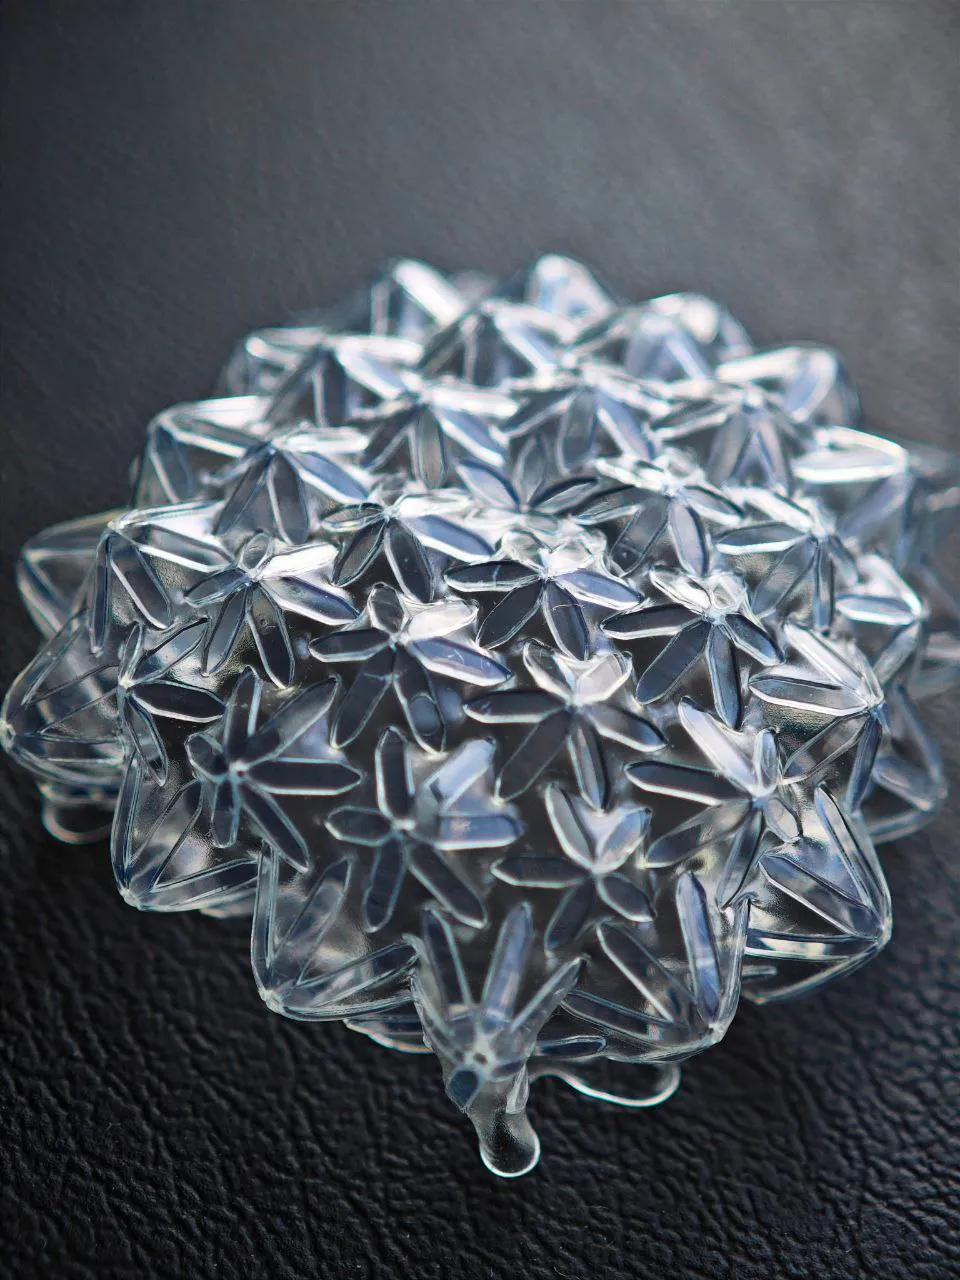
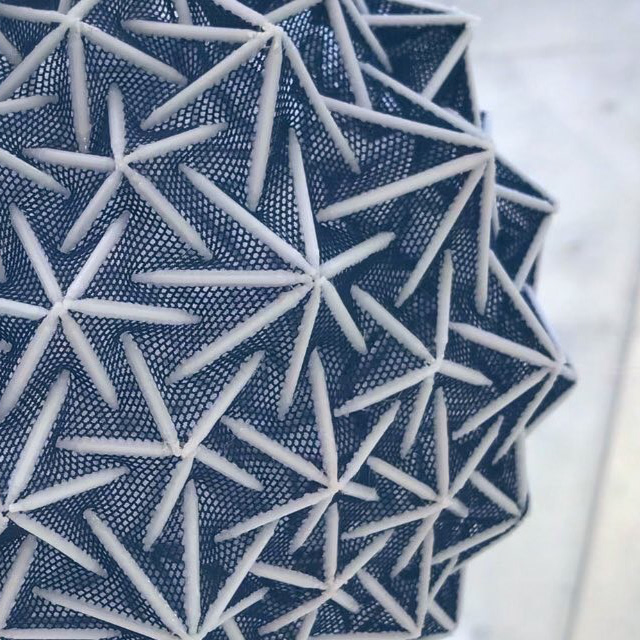
井村一登「ナルキッソス(bulbocodium)」Kazuto Imura, "Narcissus (bulbocodium)"
カーボンリサイクル素材CR LIMEXを用い、3Dプリントで制作された直径2.5mの彫刻作品。
A 2.5m-diameter sculpture 3D-printed from the carbon-recycled material CR LIMEX, part of artist Kazuto Imura's Narcissus-themed body of work.
詳細 / Details →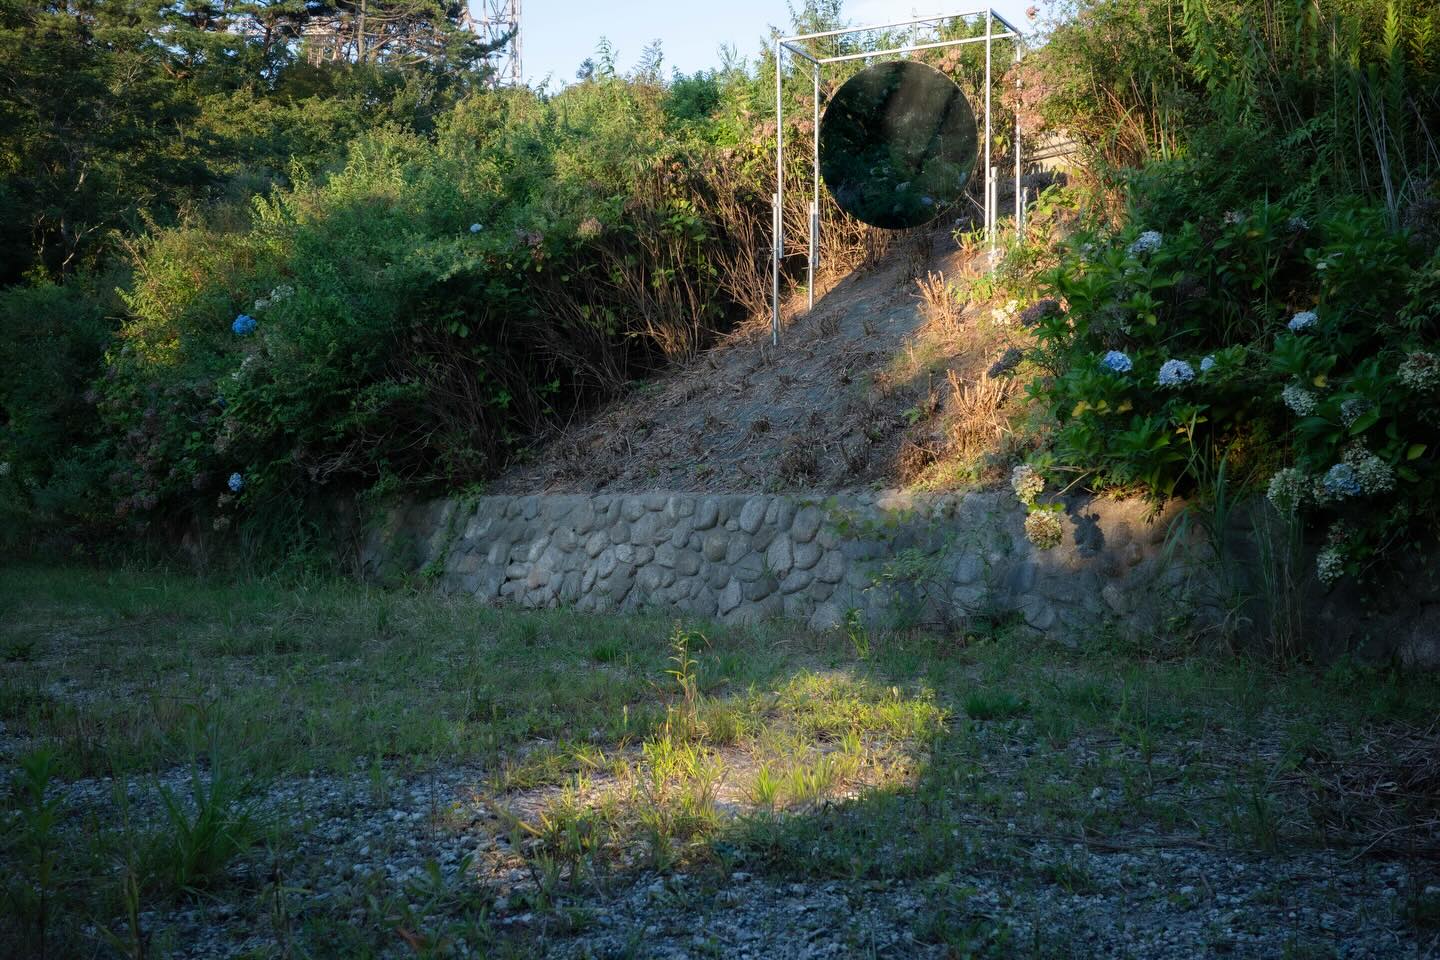
坪田玲子「夕暮れをずらす」Reiko Tsubota, "Delaying the Sunset"
神戸六甲ミーツ・アート2026 beyondに出展された坪田玲子の作品。丘の斜面に設置された鏡面の円盤が、移りゆく夕暮れの光を映し出す。
A mirrored disk installed on a hillside for Reiko Tsubota's piece at Kobe Rokko Meets Art 2026 beyond, reflecting the shifting light of sunset.
詳細 / Details →西浦辻町place(中川エリカ建築設計事務所)Nishiuratsujicho Place (Erika Nakagawa Architects)
中川エリカ建築設計事務所が設計した建物の構造設計を、佐藤淳構造設計事務所のスタッフとして担当。木造2階建。『新建築』2026年7月号に掲載。
Structural design, as staff at the Satoshi Sato Structural Design Office, for a two-story wood building by Erika Nakagawa Architects. Featured in Shinkenchiku, July 2026 issue.
国府台女子学院 創立百周年記念館(中川エリカ建築設計事務所)Konodai Girls' School 100th Anniversary Hall (Erika Nakagawa Architects)
中川エリカ建築設計事務所が設計した学校施設の構造設計を、佐藤淳構造設計事務所のスタッフとして担当。『GA JAPAN』201号、『新建築』2026年7月号に掲載。
Structural design, as staff at the Satoshi Sato Structural Design Office, for a school building by Erika Nakagawa Architects. Featured in GA JAPAN issue 201 and Shinkenchiku, July 2026 issue.
詳細 / Details →学ぶ、学び舎(VUILD)"Manabu, Manabiya" (VUILD)
VUILDが設計した東京学芸大学の教育施設(施主:MISTLETOE JAPAN)の構造設計を、佐藤淳構造設計事務所のスタッフとして担当。iF Design Award Gold 2025受賞。
Structural design, as staff at the Satoshi Sato Structural Design Office, for an educational facility at Tokyo Gakugei University (client: MISTLETOE JAPAN) by VUILD. Winner of the iF Design Award Gold 2025.
詳細 / Details →丸岡城観光情報センター「マチヨリ」(TIT / HYAKKA)Maruoka Castle Tourism Information Center "Machiyori" (TIT / HYAKKA)
TIT・HYAKKAが設計した福井県坂井市の観光情報センターの構造設計を、佐藤淳構造設計事務所のスタッフとして担当。『新建築』2026年3月号に掲載、Archi-Neering Design AWARD 2025受賞。
Structural design, as staff at the Satoshi Sato Structural Design Office, for a tourism information center in Sakai City, Fukui Prefecture, by TIT and HYAKKA. Featured in Shinkenchiku, March 2026 issue; winner of the Archi-Neering Design AWARD 2025.
詳細 / Details →AWT Bar(Eiko Tomura Landscape Architects)AWT Bar (Eiko Tomura Landscape Architects)
Eiko Tomura Landscape Architectsが設計した東京・南青山のバーの構造設計を、佐藤淳構造設計事務所のスタッフとして担当。2024年竣工。
Structural design, as staff at the Satoshi Sato Structural Design Office, for a bar in Minami-Aoyama, Tokyo, by Eiko Tomura Landscape Architects. Completed 2024.
詳細 / Details →奏でる家(コードアーキテクツ)Kanaderu House (Code Architects)
コードアーキテクツが設計した埼玉県入間市の住宅の構造設計を、佐藤淳構造設計事務所のスタッフとして担当。2023年4月竣工。
Structural design, as staff at the Satoshi Sato Structural Design Office, for a private house in Iruma, Saitama Prefecture, by Code Architects. Completed April 2023.
詳細 / Details →徳島文化芸術ホール(仮称)(石上純也建築設計所)Tokushima Cultural Arts Hall (tentative name) (Junya Ishigami + Associates)
石上純也建築設計所が設計する徳島市の文化施設の構造設計を、佐藤淳構造設計事務所のスタッフとして担当。
Structural design, as staff at the Satoshi Sato Structural Design Office, for a cultural arts facility in Tokushima City by Junya Ishigami + Associates.
詳細 / Details →